If you’re shopping for a shower base that minimizes stepping, a low-threshold or zero-threshold design can be a game changer for accessibility and daily comfort. The following picks emphasize easy entry, stable anti-slip textures, and compatibility with a range of bathroom remodels. Below is a concise guide to five strong options and what each offers, followed by a buying guide to help you compare features like drain placement, installation needs, and overall footprint.
| Product | Dimensions | Drain | Notes |
|---|---|---|---|
| DreamLine SlimLine 36 in. D x 60 in. W | 36″ D x 60″ W x 2 3/4″ H | Center | Single threshold; needs professional installation |
| WOODBRIDGE 60 in L x 36 in W Zero-Threshold | 60″ L x 36″ W x 1-1/4″ H | Center Drain | Wheelchair access; very low profile |
| WOODBRIDGE 60 in L x 32 in W Zero-Threshold | 60″ L x 32″ W x 1-1/4″ H | Center Drain | Low profile; easy access |
| WOODBRIDGE 47.25 in L x 31.5 in W Zero-Threshold | 47-1/4″ L x 31-1/2″ W x 1-1/4″ H | Center Drain / End Drain options | Wheelchair access; versatile tile flange |
| DreamLine SlimLine Corner Drain | 36″ D x 36″ W x 2 3/4″ H | Corner | Double threshold; compact corner option |
Note: Details reflect listed features such as dimensions, low-profile design, drain placement, and installation guidance. Always confirm exact dimensions and drain location in the manufacturer technical drawing before purchase.
DreamLine SlimLine 36 in. D x 60 in. W Shower Base
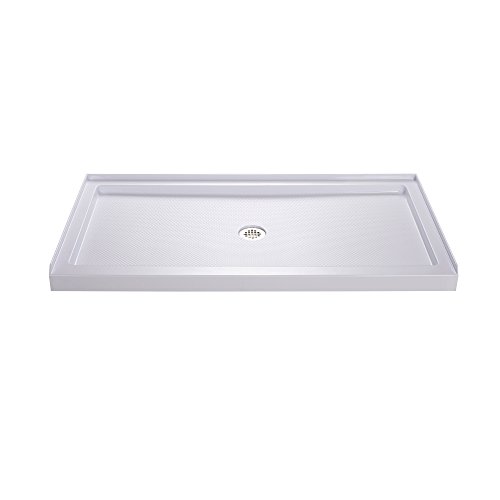
Model Size: 36 in. D x 60 in. W x 2 3/4 in. H. Base Type: Single Threshold for a 3-wall alcove. Color: White. Drain: Centered on width. cUPC certified. Installation: Direct to studs; unfinished walls require prep before backerboard. Professional installation is recommended.
WOODBRIDGE 60″ L x 36″ W Zero-Threshold Shower Base
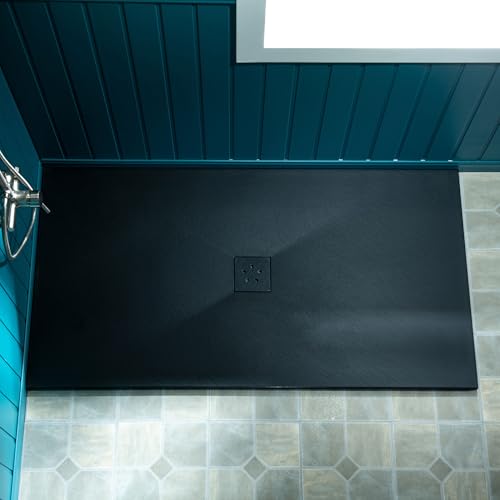
Dimensions: 60 in L x 36 in W x 1-1/4 in H. Zero threshold with a 1 in actual threshold height once installed, creating a seamless transition. Specifically designed for wheelchair access or easy entry. Easy installation to flush with floor or about 1 inch above existing floor. Anti-slip texture for safety.
WOODBRIDGE 47.25 in L x 31.5 in W Zero Threshold

Dimensions: 47-1/4 in L x 31-1/2 in W x 1-1/4 in H. Low profile with zero threshold; actual threshold height is about 1 inch, with a gentle floor-to-base transition of roughly 1/8 inch after installation. Suitable for remodels and new construction. Includes tile flange and decorative drain plate options.
WOODBRIDGE 47.25 in L x 31.5 in W End Drain

Dimensions: 47-1/4 in L x 31-1/2 in W x 1-1/4 in H. Zero threshold, actual threshold height around 1 inch. Full flush installation possible for wheelchair access or about 1 inch above existing floor. Includes anti-slip texture for safe access and is suitable for remodels and new construction with decorative drain plate and tile flange.
WOODBRIDGE 59 in L x 31.5 in W Zero Threshold
Dimensions: 59 in L x 31-1/2 in W x 1-1/4 in H. Zero threshold with a 1 in height total threshold, engineered for easy access. Easy installation to flush with floor for wheelchair access or about 1 inch above existing surface. Anti-slip texture enhances safety.
DreamLine SlimLine Corner Drain 36 in. D x 36 in. W

Model Size: 36 in. D x 36 in. W x 2 3/4 in. H. Base Type: Double Threshold (2-Wall Corner). Color: White. Drain Location: Corner. cUPC certified. Installation: Direct to studs; unfinished walls require prep before backerboard. Professional installation is recommended. Suitable for compact shower layouts with a corner drain design.
Buying Guide: Key Purchase Considerations
- Threshold height and accessibility: If you need barrier-free access, prioritize bases advertised as zero-threshold or with a very low profile (1-1/4 in or lower). Consider whether the installer can achieve a flush floor transition for wheelchair access.
- Drain placement and options: Center drains are common for standard alcove and remodels, while corner drains suit corner showers. Ensure the drain aligns with your existing plumbing or your planned tile layout.
- Installation requirements: Some bases require direct-to-studs installation with unfinished walls; others can be installed over existing floors. Check whether professional installation is recommended or required by the manufacturer.
- Footing and safety: Anti-slip textures and slope design are essential for safety. Verify that the base has adequate slip resistance and a stable surface for wet conditions.
- Dimension and space fit: Measure your shower cavity to ensure the base dimensions match available space. Zero-threshold designs can slightly extend into adjacent areas depending on profile and lip
- Material and durability: Most bases are acrylic or a composite with reinforced fiberglass. Look for cUPC certification and manufacturer warranties for longevity and performance.
- Tile flange and drain plate compatibility: If you plan to tile up to the base, confirm whether the product includes a tile flange and a decorative drain plate, which can simplify installation and aesthetic integration.
- Color and aesthetics: White bases are common and versatile, but consider your bathroom’s overall color scheme and texture to ensure a cohesive look.
- Maintenance and cleaning: Choose a smooth, non-porous surface to reduce grout lines and simplify cleaning. Some designs offer textures that balance grip with ease of cleaning.
- Certification and warranty: Look for cUPC certification for safety and quality. Review warranty terms for coverage on cracks, leaks, or surface wear.
Overall, the best low-threshold shower base depends on your space, accessibility needs, and installation plan. The listed options emphasize easy entry, stable surfaces, and flexible installation across remodeling or new construction projects. Consult the technical drawings for exact drain positions and edge details to ensure a perfect fit in your bathroom layout.